Audio, resolved inside your drawings.
We bring acoustic strategy and AV into the design programme from RIBA Stage 2, coordinated to your plans, not retrofitted to a finished room.
Acoustic and AV consultancy for architects and interior designers. You hold the design. We make sure the room sounds as considered as it looks.
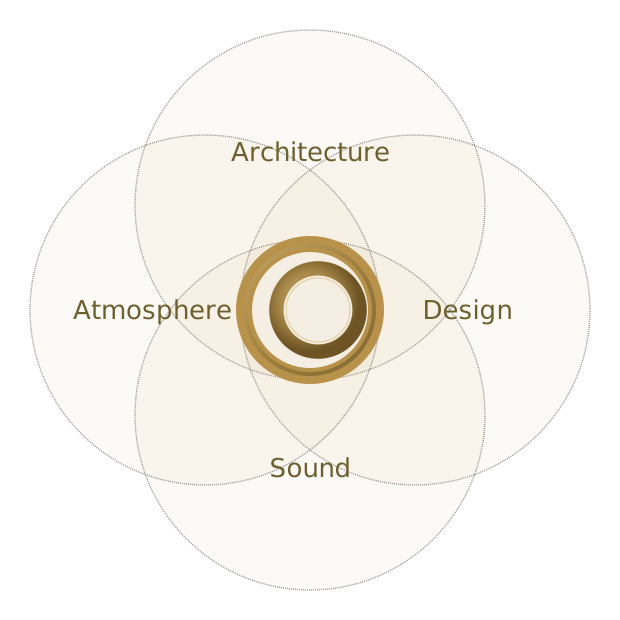
The system is only half the design.
Two rooms can share the same loudspeakers, amplification and coverage targets and still behave completely differently. Geometry, finishes, occupancy and placement decide the difference, and most of those are fixed on your drawings long before a loudspeaker schedule exists. We coordinate audio against the reflected ceiling plan and finishes schedule while they are still live, so the room and the system are designed together. The gap between meeting a code on paper and a room that is comfortable in use is what we call the acoustic standards compliance paradox.
The outcome your client measures is the one you designed
Retention, spend per cover and review scores are the numbers operators watch. The acoustic environment that determines all three is fixed by the architectural decisions, not the playlist. Sound does not have to be the thing left to the end.
Sound, owned from concept to commissioning.
We work the way you work. Drawings are exchanged in CAD and Revit. Loudspeaker coverage modelling is delivered at schematic stage, while layouts are still open. Speaker positions are coordinated against your reflected ceiling plan, and material absorption is mapped against your finishes schedule, so the acoustic strategy and the visual strategy are resolved together rather than in conflict.
We coordinate with the wider team across structure, services and lighting, and we hold our scope through the stages rather than appearing at handover. Bringing sound and acoustics into the brief at RIBA Stage 2 or 3 is simply where the cleanest, most effortless integration is won. Our journal article on integrating audio at concept stage explores why timing rewards the whole design.
“Sound should be resolved as architecture, not retrofitted as technology.”
One scope, held through every stage
We enter at concept or schematic stage and hold our coordination through to commissioning, rather than appearing at handover. This is what working as an acoustic architect in London means in practice.
Our deliverables are coordinated with mechanical, electrical, and interior specifications, not issued after they are finalised. Read our journal on how sound design shapes architectural experience.
Concept design
We review the brief, advise on the acoustic implications of the spatial layout, and establish the sonic strategy for the project.
Spatial coordination
Speaker positions, infrastructure routes and equipment locations coordinated against the architectural and M&E drawings while layouts are still open.
Technical design
Full specification documents, schedules and tender ready packages issued in co-ordination with the wider drawing set.
Construction and handover
We oversee installation, attend site inspections, and commission the final system under real operating conditions.
Their team combines deep technical expertise with a genuine passion for delivering high-quality audio-visual solutions, and it truly shows in every detail of their work.
Loved working with Tariq. He's always gone the extra mile for us. Highly recommend.
Professional, transparent, courteous, and really crunched the job in a timely manner. The speakers sound, and look, incredible. Tariq was available throughout the install to answer any queries we had.
Reviews published on Google. Some predate the studio's current name and were left for Sonic Installations Ltd, trading as Sonic Design Studios.
The evidence
The finishes shape the acoustic outcome.
Visual choices have acoustic consequences
Street-facing glazing and hard, reflective floors and tabletops, often chosen for visibility and a clean look, lengthen reverberation and push guests to raise their voices.
Lindborg, Applied Acoustics, 2015 (cited in Steffens et al., 2021)Reverberation shapes comfort
Across 11 restaurants, reverberation time predicted how diners rated privacy, comfort, quietude and ease of conversation.
Battaglia, Acoustical Society of America, 2014 (cited in Steffens et al., 2021)The targets disagree
Two published recommendations for the same restaurant room differ by more than double. There is no default answer, only a brief.
DIN 18041 and Rindel (2018), compared in Steffens et al., 2021By the time the room is built, these surfaces are fixed. Sound belongs in the finishes and ceiling conversation, coordinated with a specialist acoustic consultant where the project needs one.
Sources are independent published research. Figures describe the studies cited and are not projections for any individual venue.
Our work is judged by what you do not notice.
Where audio should be felt and not seen, we make it disappear into the architecture. Where it should be a feature, we make it deliberate. Your scheme should sound as considered as it looks.
Who we have worked with
- 01BurberryLondon Fashion Week
- 02Chotto MatteSuperfutures
- 03BisushimaBen Adams
- 04Porto Arts ClubTrix
- 05Blue Bar PortoRobert Haussmann
- 06Porto Arts ClubMASSLAB
- 07DrunchStudio Von B
- 0814 Old Park LaneAnderson Acoustics
- 09Windmill Soho, Miro, Dear DarlingCream Group
- 10Private ResidentialEnd Studio
Working acrossArchitectureInterior DesignHospitalityResidentialM&E


The architect's guide to specifying audio systems
A practical reference for coordinating audio into the design programme. Covers timeline integration, specification methodology, and coordination with architectural and M&E packages.
Read an overview online in the architect's guide to audio systems, or download the full PDF below.
The Architect’s Guide to Specifying Audio Systems (2026 edition) (5.2 MB)We provide architectural audio and acoustic design for architects and interior designers across London and the United Kingdom. Our consultancy also supports design teams on international projects, collaborating remotely during design phases and attending site for commissioning.
Before the audio package is fixed
The latest architectural plans, reflected ceiling plans, finishes information and intended use of each space are usually enough to begin. As the design develops, we may also review lighting, M&E, joinery and structural information so loudspeaker positions, infrastructure and acoustic considerations can be coordinated before packages are fixed.
Depending on scope, we can issue loudspeaker layouts, zoning information, system schematics, equipment schedules, product information and infrastructure requirements suitable for coordination with the wider technical design. The exact deliverables are agreed around the project and procurement route.
We review loudspeaker positions alongside lighting, air-conditioning, sprinklers, access panels, joinery and other ceiling or wall elements. Coverage modelling and system requirements are then coordinated with the design team so conflicts are resolved on the drawings rather than during installation.
Yes. Sonic can retain responsibility for the audio strategy, loudspeaker design, specification and commissioning while working with an appointed contractor or integrator for delivery. Responsibilities are defined clearly so the design intent is carried through to the finished room.
We review what has already been specified and identify where meaningful improvements are still possible. That may involve adjusting loudspeaker positions, zoning, equipment choice, DSP strategy or commissioning rather than reopening parts of the architecture that are already fixed.
A specialist acoustic consultant is appropriate where the project requires formal building-acoustic design, sound insulation, environmental-noise assessment, planning work or statutory testing. Sonic coordinates with that consultant where their work affects the architectural audio strategy.
Discuss your project
If you are planning a project and want sound resolved at design stage, get in touch.