
A good bar gets louder as the night goes on, but guests should never have to shout, and the people next door should never know. The difference between a bar that builds and a bar that wears people out is rarely the brand of loudspeaker. It is how many loudspeakers there are, where they sit, how hard each one is working and where the sound goes once it leaves the room.
Energy comes from distribution, not level
The usual mistake is a handful of large loudspeakers in the corners, turned up until the far end of the room feels busy. The tables nearest them become uncomfortable, the bar staff stop hearing orders, and guests raise their voices to talk over music that is loudest exactly where they are sitting.
We design it the other way round: more loudspeakers, each working gently, spread so that every seat and every spot at the bar sits at a similar distance from one. The room can feel full and energetic while the level at any one table stays where conversation is still easy.
Kave and Drunch, Fitzrovia
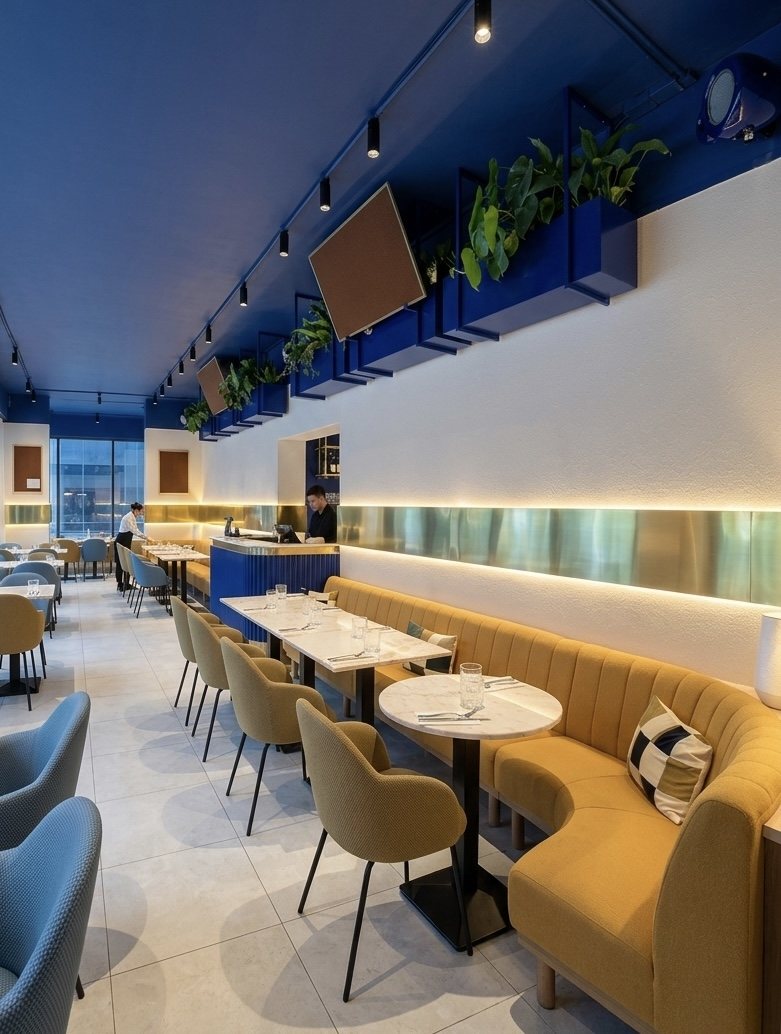
Drunch is a restaurant on the ground floor. Below it is Kave, a late-night speakeasy bar, with a hotel next door and flats above. Two rooms with entirely different jobs, one of them a late-night room, in about the least forgiving neighbourhood a bar can have. Sound had three places to go and none of them was acceptable: into the hotel through the party wall, into the flats through the ceiling, and between the restaurant and Kave through the floor.
We were appointed at RIBA Stage 2, which let us resolve each route before the finishes were fixed:
- **The floor between the two rooms** was treated with acoustic panelling inside the ceiling construction, at the point where sound would pass from one room to the other.
- **The party wall** carries no hardware at all. Every enclosure was positioned so that nothing is fixed to a structure shared with the hotel.
- **The level** was agreed rather than assumed. We tested with the neighbouring hotel and set the system's limiter to the level both sides accepted, so the bar stays inside it without relying on staff judgement.
- **The restaurant** has two Pequod Acoustics Zephyrus and no subwoofers, because it did not need them. Kave has six Zephyrus and two Borea subwoofers, with Apex Audio amplification, and interiors by Studio Von B.
The result is two rooms running independently in one building, with a late-night bar beneath a restaurant, beside a hotel and below flats, inside limits the neighbours agreed to and the system enforces.
The Blue Bar at Porto Arts Club
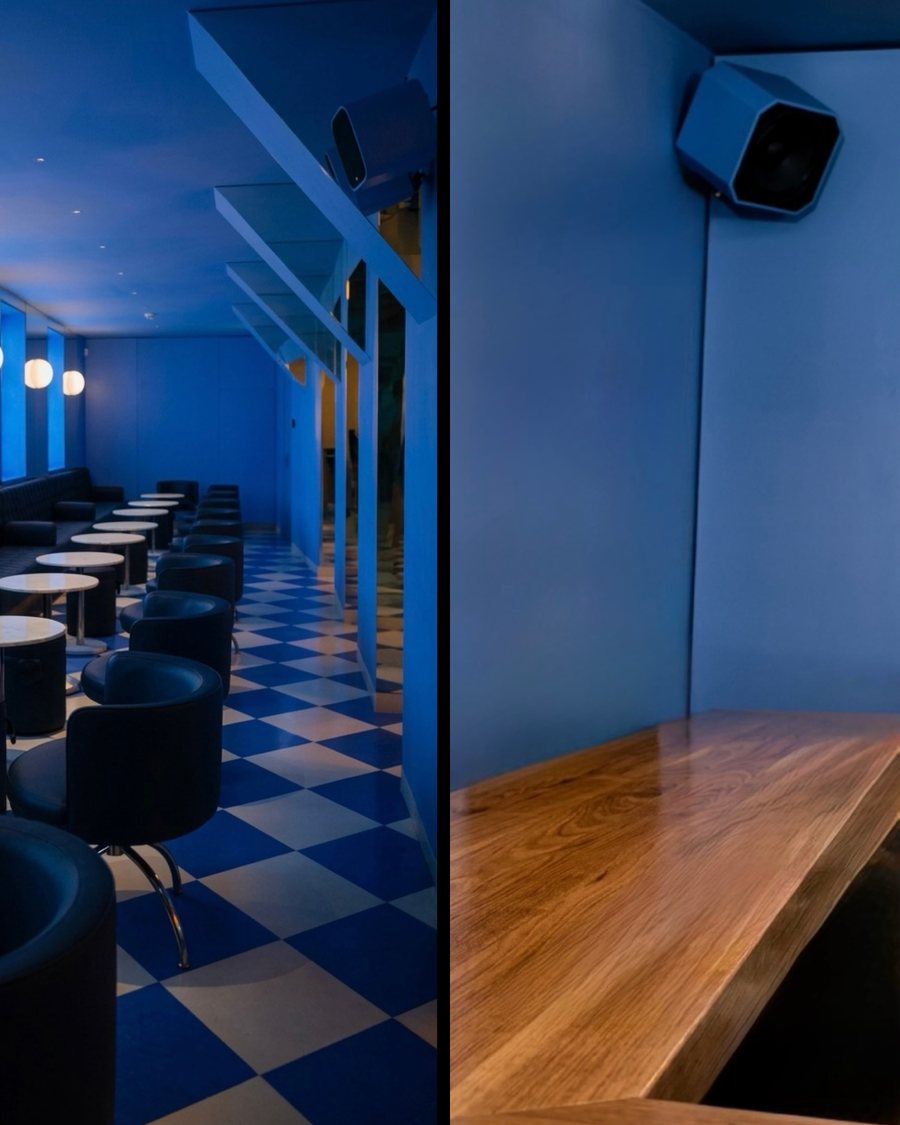
Some bars have no ceiling to work with. The Blue Bar at Porto Arts Club, with its interior by Trix and Robert Haussmann, sits in a historically sensitive building where the ceiling was closed and could not carry hardware. We were appointed at RIBA Stage 5, after the interior was complete.
We specified six 1 Sound C6 loudspeakers for the bar and wall-mounted them on a bespoke mechanism resolved against the existing fabric and the interior scheme. The bar has its own system, specified for its own job, so it can hold a different atmosphere from the galleries next door.
Five things to brief

Selected work
The Porto Arts Club
Architectural audio consultancy. Multi-zone Pequod Acoustics system. Architecture by MASSLAB.
1. **How the night builds.** The level and character you want at opening, at the peak and at close, and who changes it. 2. **The bar itself.** Staff need to hear orders, so the area behind the counter is treated as its own zone. 3. **The seats nearest the loudspeakers.** Every seat should sit at a similar distance from one. Share the seating plan early. 4. **Who is next door, above and below.** Hotels, flats and other rooms in your own venue decide where low frequencies can go. Tell us at the start, while walls and ceilings can still be built for it. 5. **What guests should see.** Loudspeakers can recede into the joinery or be part of the interior, with custom finishes and enclosures designed in-house.
Final thoughts
A bar that builds well spreads the work across many loudspeakers, gives the bar staff a zone of their own and keeps its sound inside the room by design, not by asking staff to watch the volume. If you are planning a bar, read our guide to audio systems for restaurants, see our hospitality work, or discuss your project with us.


