
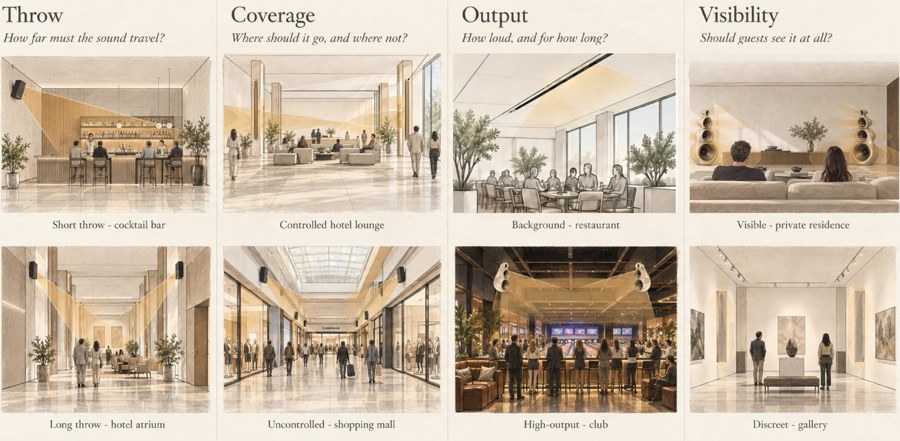
The best sound system for a restaurant is the one that fits its room, its service and its interior. Before we choose a single loudspeaker, we look at how far sound has to travel to each table, which surfaces it will meet, how the evening changes from first sitting to last orders, and whether the loudspeakers should be seen at all.
What Makes a Good Restaurant Sound System
A good restaurant system is judged at the table, not on a specification sheet. Four qualities separate rooms that feel right from rooms that tire their guests.
1. Clarity at a conversational level
Guests should hear the music clearly without raising their voices over it. That comes from choosing loudspeakers with the right throw for the room and running them well within their limits, so the music stays present at a level that leaves conversation easy. When people start leaning across the table to talk, the system is working against the room.
2. Even coverage
Every table should get the same experience. No seat should sit under a loudspeaker that is too loud while another falls into a quiet patch. We achieve this by distributing more, smaller loudspeakers at lower levels, rather than asking a few large ones to fill the room.
3. Controlled dispersion
Restaurant interiors are full of hard surfaces: glass, plaster, stone, polished concrete. A loudspeaker that spreads sound too widely sends much of its energy at those surfaces, and the room starts to sound louder and harsher than the music itself. We compare each model's published dispersion with the seating plan and aim loudspeakers at the guests rather than the walls, so less sound reaches the reflective surfaces in the first place.
4. Zones that follow the service
The bar, the main dining room, private dining and the terrace rarely want the same level or the same music at the same time. We divide the system into zones with their own level and source, and programme presets for each part of the evening, so staff change the mood of the room with one control instead of adjusting volume by ear.
Three Formats, Chosen by the Interior
Most restaurant systems fall into one of three formats. The interior and the operating brief decide which one, and many venues combine two.
Distributed systems
Several compact loudspeakers spaced through the room, each covering a small area at a low level. This is usually the right starting point for dining rooms where conversation matters most, because no single source has to work hard.
Architectural and in-ceiling loudspeakers
Loudspeakers set into the ceiling, walls or joinery so that little or nothing reads on the surface. They suit fine dining rooms, galleries and listed interiors. Hidden is not automatically better: the ceiling construction, the depth of the void and the mounting detail all affect the result, so we resolve those details with the architect before the ceiling is fixed.
Visible, sculptural loudspeakers
In venues where music is part of the brand, the loudspeakers can be part of the interior. Here the enclosure's form, finish and position are designed with the scheme, and we design custom finishes and enclosures in-house so each one is matched to the materials around it.
Systems We Specify, and Why
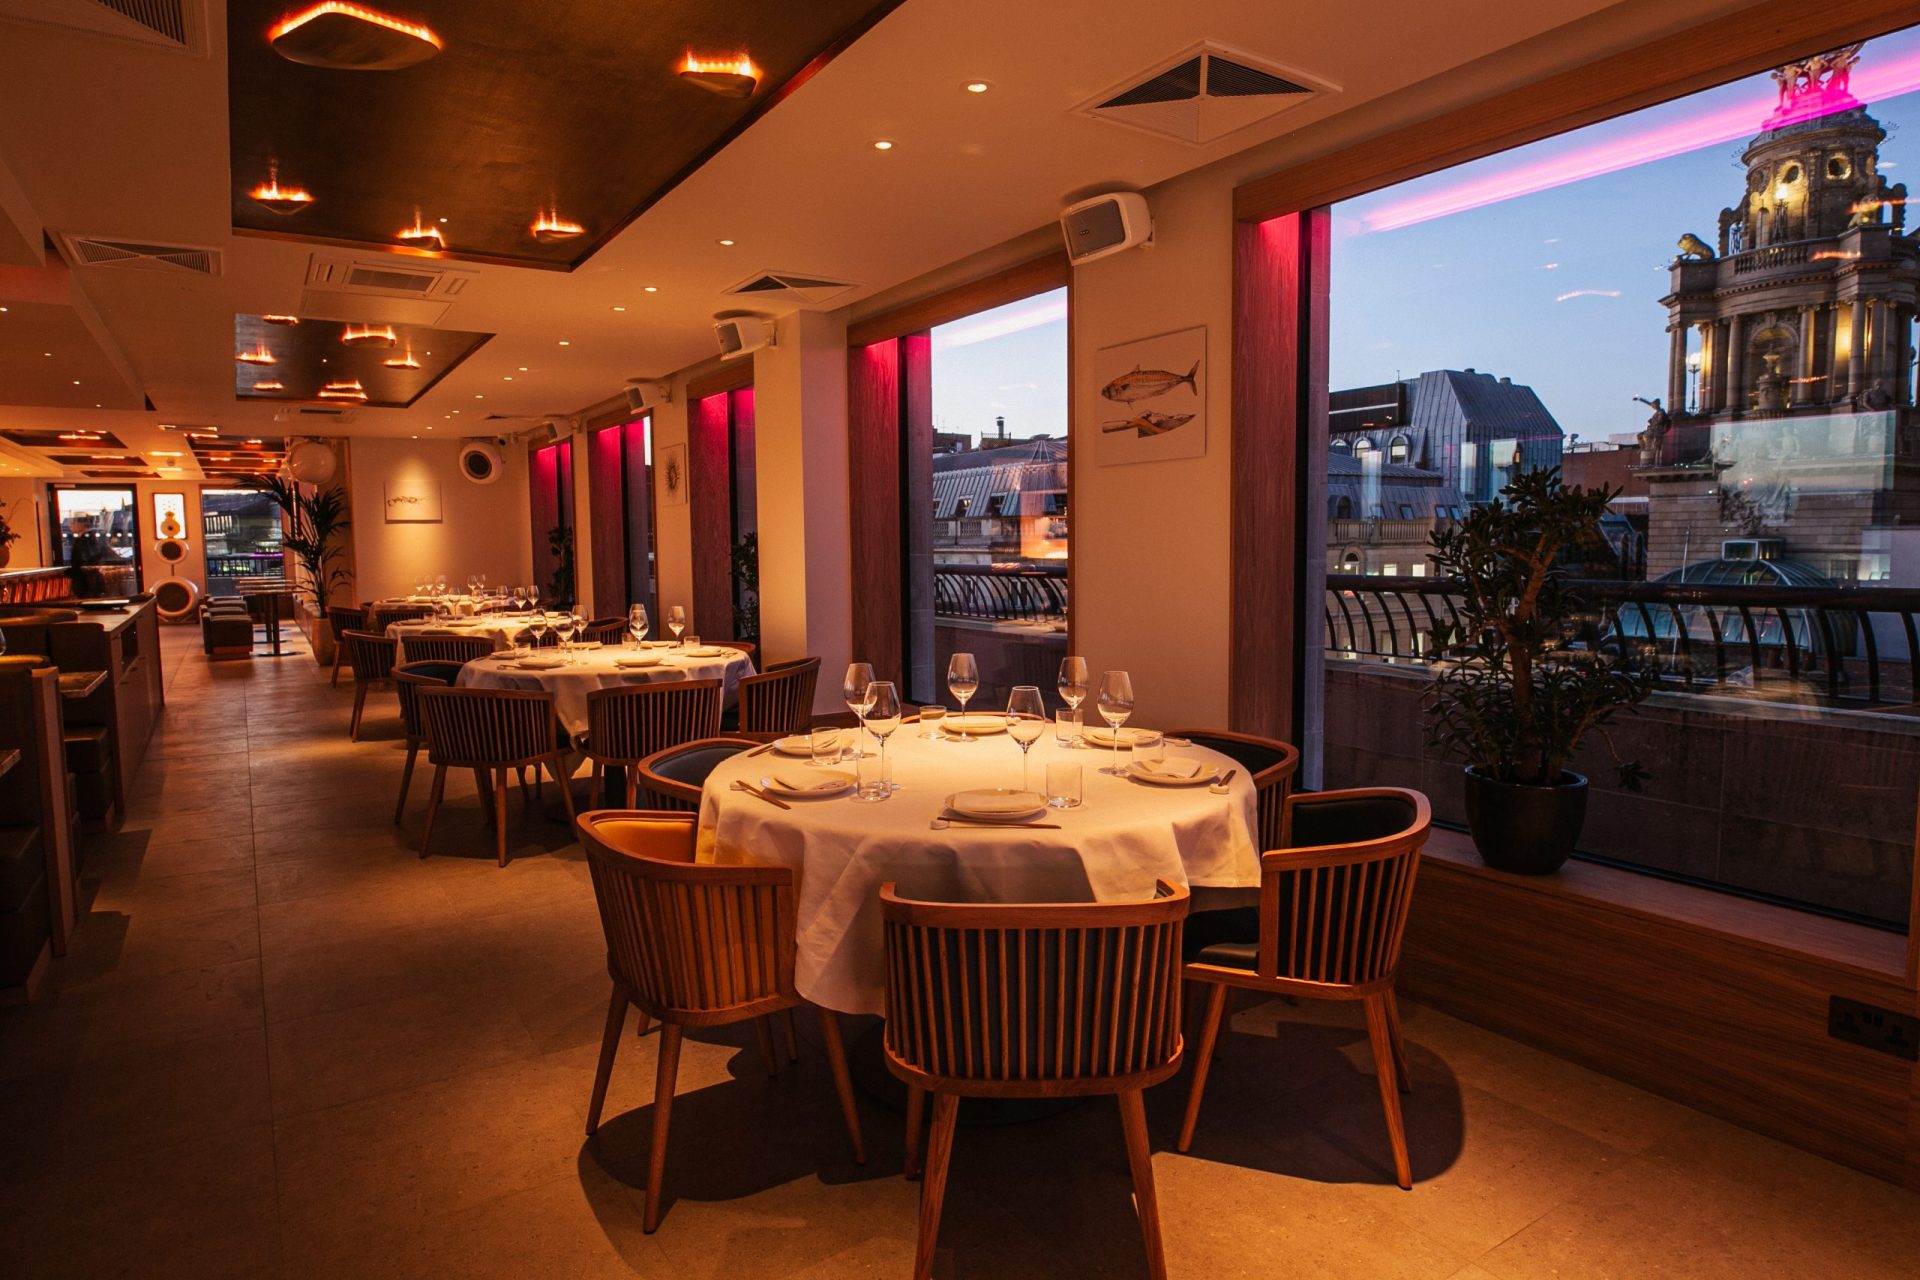
This is not a ranking. It shows how we match loudspeaker families to a requirement. We work across a multi-brand portfolio, so the recommendation follows the room rather than a single catalogue.
Discreet distributed systems: 1Sound
For dining rooms and bars where the hardware should recede, compact 1Sound sources spread coverage evenly at low level. At Porto Arts Club, where the closed ceiling could not carry any hardware, loudspeakers are wall-mounted on a bespoke mechanism, and the Blue Bar is covered by six 1 Sound C6.
Architectural systems: Focal and Architettura Sonora
When the interior calls for minimal visual interruption, we specify architectural loudspeakers from Focal, or from Architettura Sonora where the loudspeaker should read as part of the architecture. The deciding factors are ceiling construction, void depth and finish, because the mounting condition affects the sound as much as the loudspeaker does.
Controlled high output: K-array and L-Acoustics
For bars, lounges and late-night rooms, we specify slim-format K-array systems and, in larger rooms, L-Acoustics, both chosen for tight pattern control. When the room fills and the level rises, sound stays on the guests instead of spilling onto hard surfaces.
Sculptural foreground systems: Pequod Acoustics
Where the loudspeakers are meant to be seen, we specify Pequod Acoustics models such as Ostro and Zephyrus and place them as objects within the interior. At The Windmill in Soho, Pequod Acoustics runs through all three floors, from Kona Supra and Ostro to Zephyrus, chosen and positioned with the interior rather than hidden from it.
Low frequency for rooms that change character: Pequod subwoofers
For rooms that move from dining to dancing, we pair Pequod Ovoid and Borea subwoofers with Powersoft or Full Fat Audio amplification. The deciding factors are output under load, how the low frequencies behave in the structure, and isolation from the spaces around the room.
What a Restaurant Audio System Includes
When people search for audio systems for restaurants, they often picture a pair of loudspeakers and an amplifier. A system that works through a whole service has six parts, and each one is specified for the room:
1. **Loudspeakers**, chosen from our portfolio for the throw, coverage and visibility each zone needs, then placed against the seating plan rather than the ceiling grid. 2. **Subwoofers, only where the room needs them.** At Drunch in Fitzrovia the ground-floor restaurant runs on two Pequod Acoustics Zephyrus with no subwoofers, because it did not need them. Kave, the late-night speakeasy in the basement, does: six Zephyrus with two Pequod Acoustics Borea subwoofers. 3. **Amplification** sized so the system reaches the agreed level without strain, such as Powersoft or Full Fat Audio. 4. **Processing**, which tunes each zone to the finished room during commissioning and sets the limits the system will not exceed. 5. **Zones and presets**, so the bar, dining room, private dining and terrace each have their own level and source, and staff move the whole venue from lunch to late evening by choosing a scene. 6. **Finishes**, because the loudspeakers are part of the interior. We design custom finishes and enclosures in-house so each one is matched to the joinery, plaster or stone around it.
Why There Is No Single Best System
There is no best restaurant sound system in the way there might be a best dishwasher. A small bistro with low ceilings and hard finishes needs a discreet distributed system run at low levels. A large venue with a central bar needs zoning and tight pattern control so the bar's energy does not flood the dining room. A fine dining room needs a system that guests never notice.
So the useful question is not which brand is best, but what this layout, these materials and this service need. That is why we start every specification from the brief rather than the product.
Three Venues, Three Different Answers

Selected work
Bisushima
Architectural audio consultancy. Pequod Acoustics custom specification. Architecture by Ben Adams Architects.
As featured in Architecture Magazine
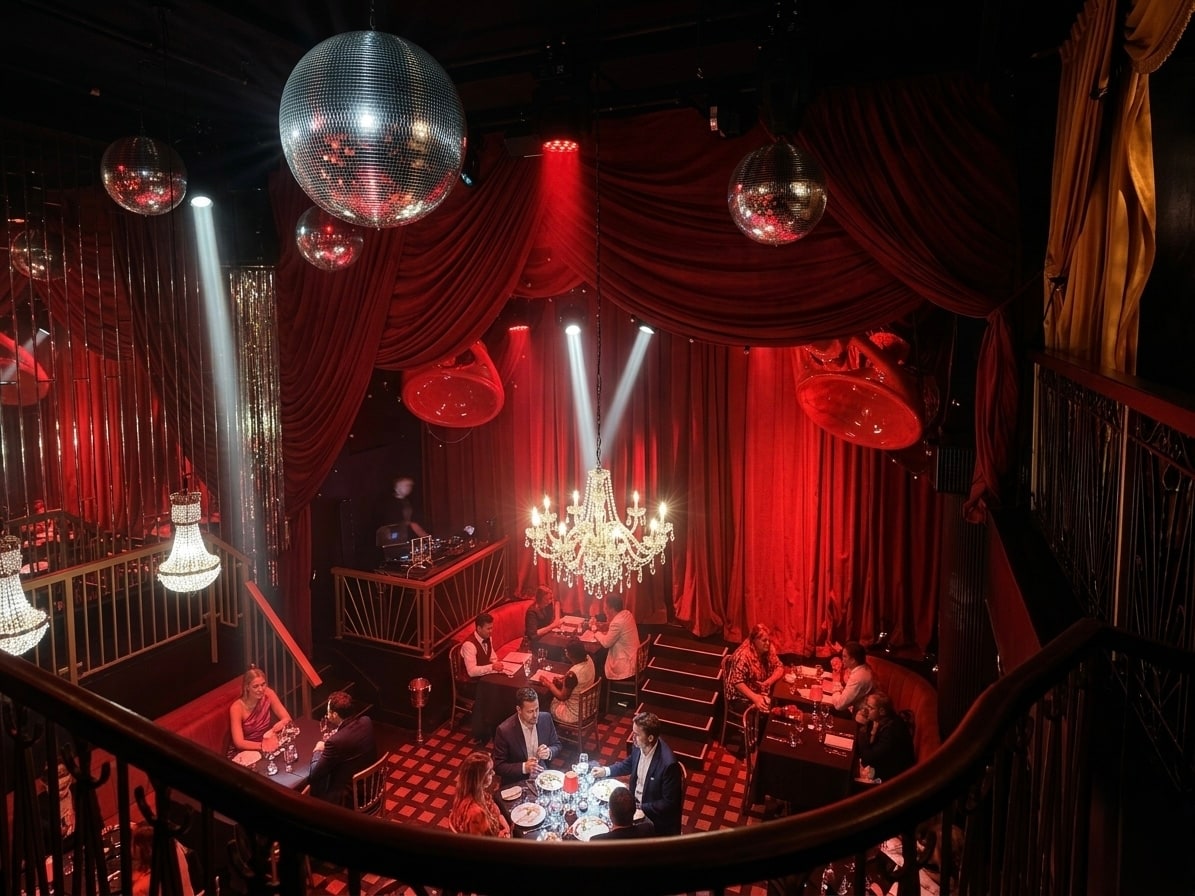
Bisushima, Covent Garden
Hotel rooms sit directly below the restaurant, the terrace is open to the air, and no loudspeaker structures were allowed outside. Appointed at RIBA Stage 2, we specified sound absorption inside the furniture while it was still being drawn, coordinated loudspeaker positions with Ben Adams Architects, and covered the terrace with K-array Anakonda loudspeakers set into the planters, resolved with the landscaping package. The restaurant now moves from dinner to dancing without changing the load it puts into the building, and the terrace system is invisible.
The Windmill, Soho
Cabaret needs intelligibility and restraint; club nights need pressure. The venue could not afford two systems, and the stage is solid concrete with nowhere to put bass. We designed one Pequod Acoustics system across three floors with the changeover between programmes handled automatically, built the bass housings around the existing structure rather than cutting into it, and phased the installation so the venue never lost a trading night.
Dear Darling, Jermyn Street
A high-energy, late-night venue that still has to stay clear across the seating, circulation and performance areas. We designed a Pequod Acoustics full-range system (Kona Supra, Ostro, Zephyrus and Ovoid subwoofers) and achieved coverage through distribution rather than level: many loudspeakers each working gently instead of a few working hard. The room stays engaging late into the night without becoming fatiguing, and conversation stays possible.
Common Mistakes in Restaurant Sound
Choosing the brand before the brief
A respected name says nothing about whether its loudspeakers suit your ceiling height, seating plan or finishes. Start with the room.
Placing loudspeakers by the ceiling grid
Loudspeakers positioned to suit the ceiling grid rather than the seating produce hotspots and quiet patches. Agree positions against the seating plan with the architect or interior designer while the ceiling plan can still change.
Ignoring the room's surfaces
Glazing, stone and dense occupation change how a system behaves. Read more on the difference between acoustics and sound systems and on why restaurants become too loud.
Confusing capacity with level
A larger amplifier does not make a venue play louder; it means the system reaches the agreed level without strain. Agree how the room will be run, then size the equipment, protection and staff controls to suit.
How to Brief a Restaurant System
1. **Map the zones.** Entrance, bar, dining, private dining, terrace, washrooms. Note where the energy should rise and where it should stay low. 2. **Describe the evening.** How does the room sound at the first sitting, at the peak and after service? Who controls the change? 3. **List the materials.** Stone, glass, concrete and timber decide how much pattern control the loudspeakers need. 4. **Decide on visibility.** Should guests see the loudspeakers, glimpse them or never notice them? 5. **Bring in audio design early.** Positions, cabling and finishes are easiest to resolve while the drawings are still open. See whether you need an audio consultant for a restaurant.
Final Thoughts
The best restaurant sound systems are defined by fit: to the room, the service, the materials and the interior. When layout, surfaces, zoning and loudspeaker choice are worked out together, guests may never notice the system. They notice that the room is easy to be in.
If you are planning a restaurant, bar or members' room, see how we approach restaurant sound system design in London, or discuss your project with us.


