
A members' club is several venues under one roof. A gallery wants quiet attention in the afternoon, the bar wants energy after seven, the dining room wants conversation and the dance floor wants pressure. The members move between all of them in one evening, often without leaving the building. Sound design for a club starts by giving each room its own brief, then making the building feel like one place.
Start with the rooms, not the system
List every space and write down what it is for, hour by hour. For each one, note who is in it, what they are doing and how the atmosphere should change as the day goes on. A reception room that greets members at noon may host a private dinner at nine. A bar that is calm at six may be the loudest room in the house at midnight.
From that list, three decisions follow:
- **Which rooms need their own system.** A room with a distinct job needs loudspeakers chosen and placed for that job, not a share of a single distributed system.
- **Which rooms change character.** These need presets for each mode, set up during commissioning, so staff choose a scene rather than adjusting levels.
- **How members move between rooms.** Corridors, stairs and thresholds decide whether the building reads as one club or a series of separate rooms.
Porto Arts Club, Porto
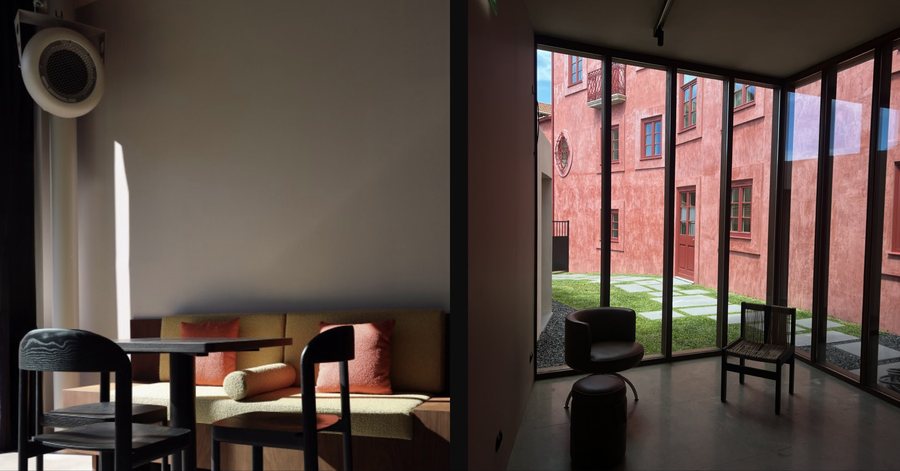
Porto Arts Club is a members' club with its own hotel rooms, set in a historically sensitive building. It has a main gallery, the Blue Bar with an interior by Trix and Robert Haussmann, a reception gallery and the circulation between them. Four spaces, four different acoustic jobs, in a building where the fabric set the terms. The architecture is by MASSLAB.
We were appointed at RIBA Stage 5. The ceiling was closed and could not carry hardware, the terrace leaked sound, and the banquettes had already been built in the obvious positions for bass. So the system went onto the walls, on a bespoke mounting mechanism resolved against the existing fabric and the interior scheme. Each space was specified for its own function:
- **Main gallery:** four Pequod Acoustics Ostro loudspeakers and two Ovoid 18 inch subwoofers.
- **Blue Bar:** six 1 Sound C6 loudspeakers.
- **Reception gallery:** two Pequod Acoustics Vesper.
- **Circulation:** three Pequod Acoustics Zephyrus, specified so that moving between spaces reads as a transition rather than a series of edges.
The result is four distinct acoustic characters inside one building, delivered with no ceiling intervention and no changes to completed interior work.
Claude's members' lounge, Soho
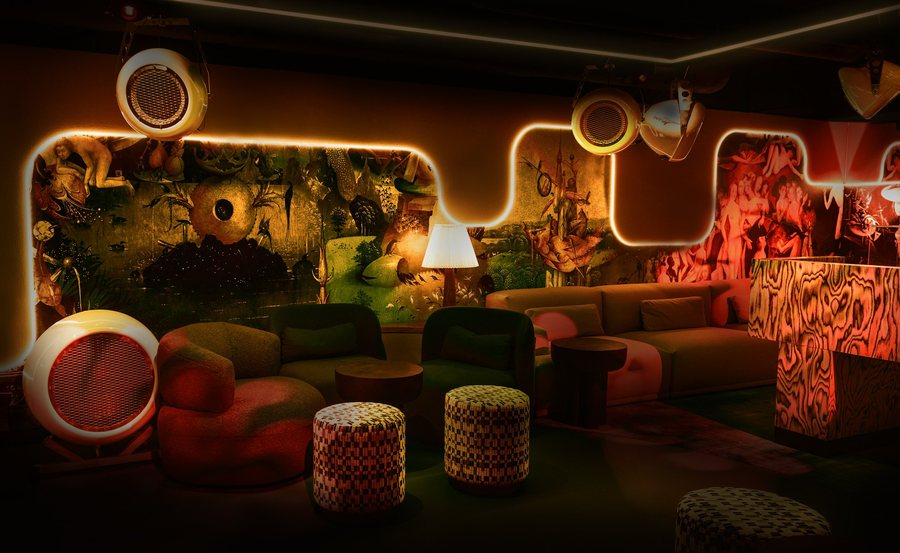
Some clubs need one room to do two jobs. Claude's members' lounge sits in a basement directly below a working restaurant. The same room serves 40 diners and then 120 dancers, under an exposed concrete soffit with low headroom and no void.
Working with Superfutures Design Studio, we set the hanging positions against the lighting layout and the mural scheme while the reflected ceiling plan was still live, and placed each enclosure where the garden scheme wanted an ornament. One Pequod Acoustics system (Ostro, Zephyrus, Ovoid and Borea subwoofers) was commissioned against the room as built. Dinner runs into late-night events with nobody touching a volume control, and the weight stays in the basement rather than reaching the restaurant above.
The Windmill, Soho

Selected work
The Porto Arts Club
Architectural audio consultancy. Multi-zone Pequod Acoustics system. Architecture by MASSLAB.
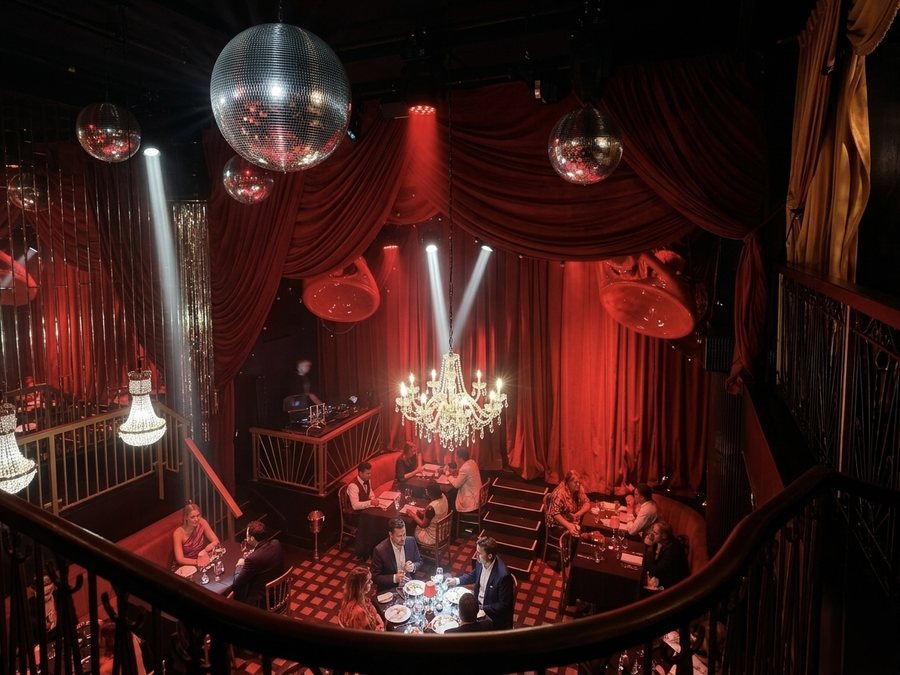
Clubs with a stage face the same problem in its sharpest form, and the nightclub world shows how to solve it. The Windmill, a Soho nightclub, runs cabaret and club nights across three floors: cabaret needs every word to be clear, a club night needs pressure, and there is very little floor space for bass and a solid concrete stage.
We designed one Pequod Acoustics system across the three floors, with the changeover between cabaret and club handled automatically. The bass housings were built with the existing structure rather than cut into it, and the work was phased around the trading calendar, with each stage made safe between operating hours, so the venue never lost a trading night.
Five things to brief
1. **A schedule for each room.** What happens in it at lunch, early evening and late night, and who decides when it changes. 2. **The rooms that must stay quiet.** Bedrooms, neighbours, a restaurant above or below. These shape where low frequencies can go before anything else does. 3. **What members should see.** In a gallery the loudspeakers may need to recede; in a bar they can be part of the interior. We design custom finishes and enclosures in-house, so either is possible. 4. **The fabric you cannot touch.** Listed walls, closed ceilings, built-in joinery. Tell us early and we will design mountings around them. 5. **Who runs the system.** Staff need a few named scenes for each room, not a mixing desk.
Final thoughts
A good club sounds like one place with many rooms. Each room is specified for its own job, the thresholds between them are designed as carefully as the rooms, and staff move the whole building through the evening by choosing a scene. If you are planning or refurbishing a club, see our work in hospitality, read how we approach sound for hotels, or discuss your project with us.


